- Suite 1759, 3375 Ellicott Center, Ellicott City Maryland 21041
- (301) 704-3776
- Contact@yourdomain.com
GALLERY
Gallery
Browse our completed projects in the flipbook below. Click or tap to turn pages, zoom in for details, and explore real home designs and construction drawings at your own pace.
- Click or tap to turn pages
- Zoom in for a closer look
- Swipe or scroll to explore all projects
GALLERY
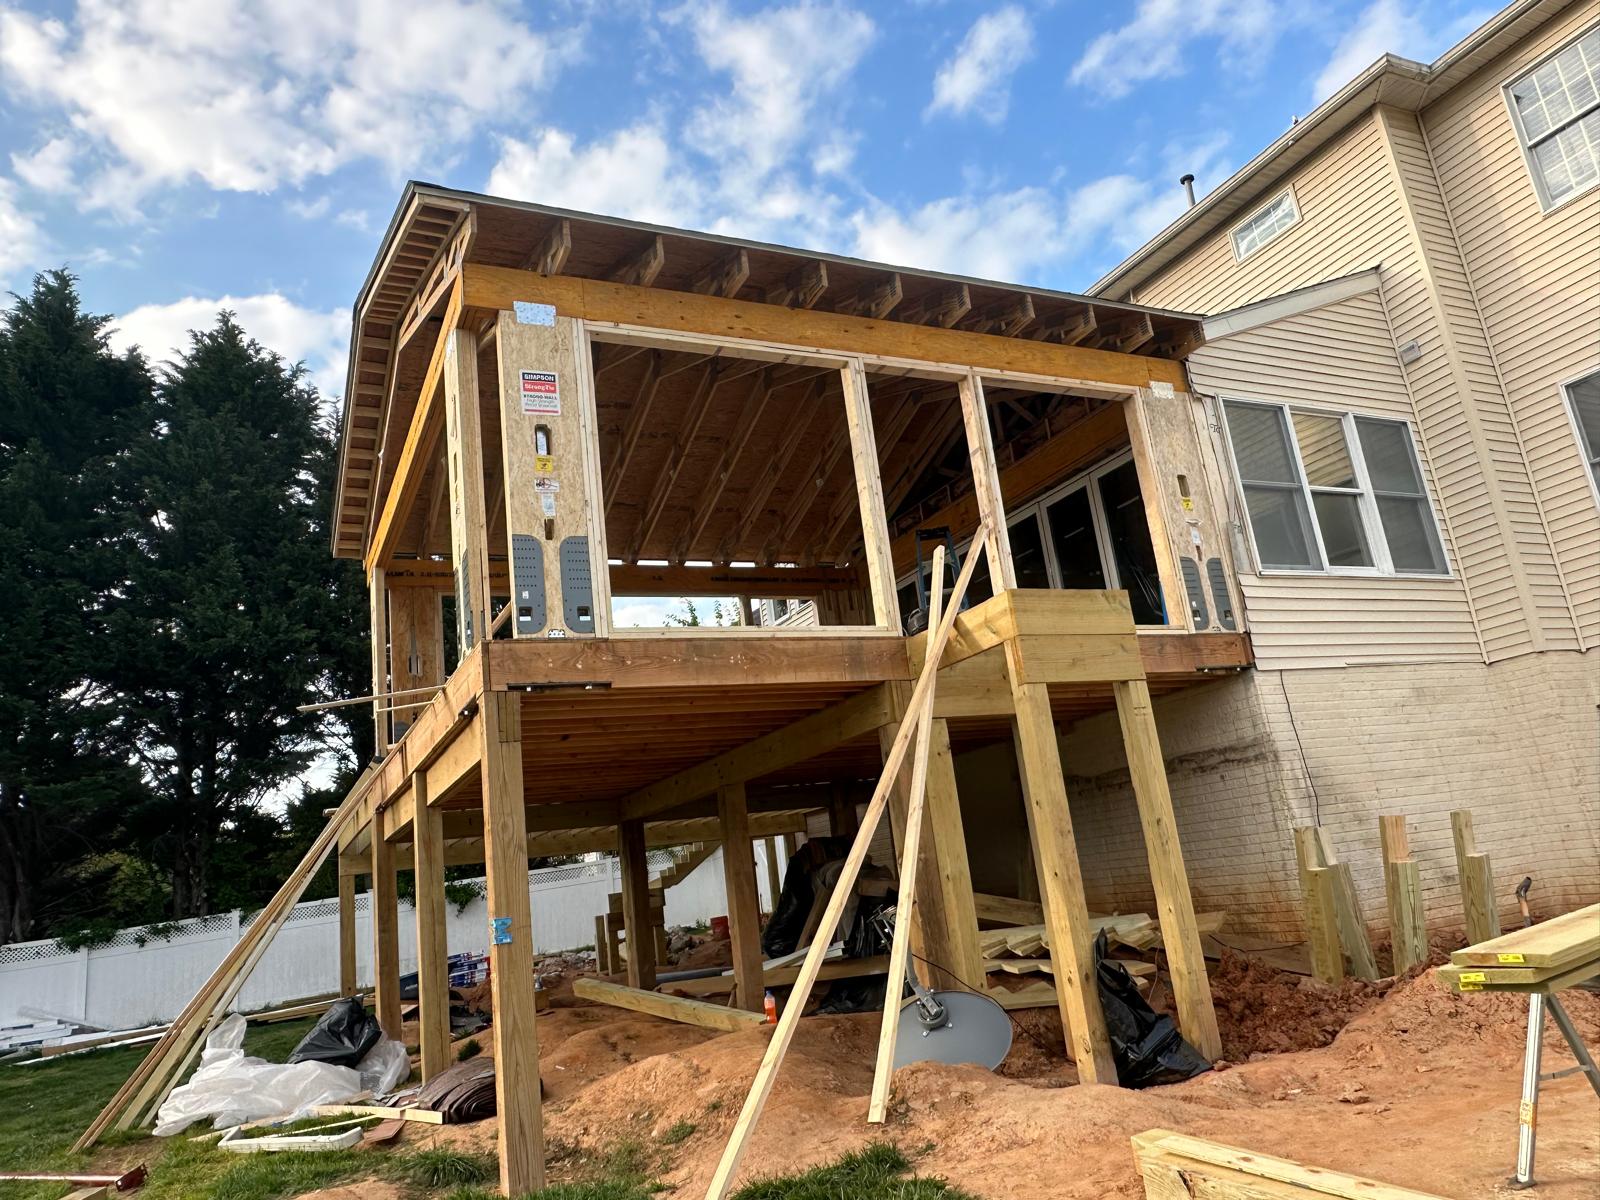
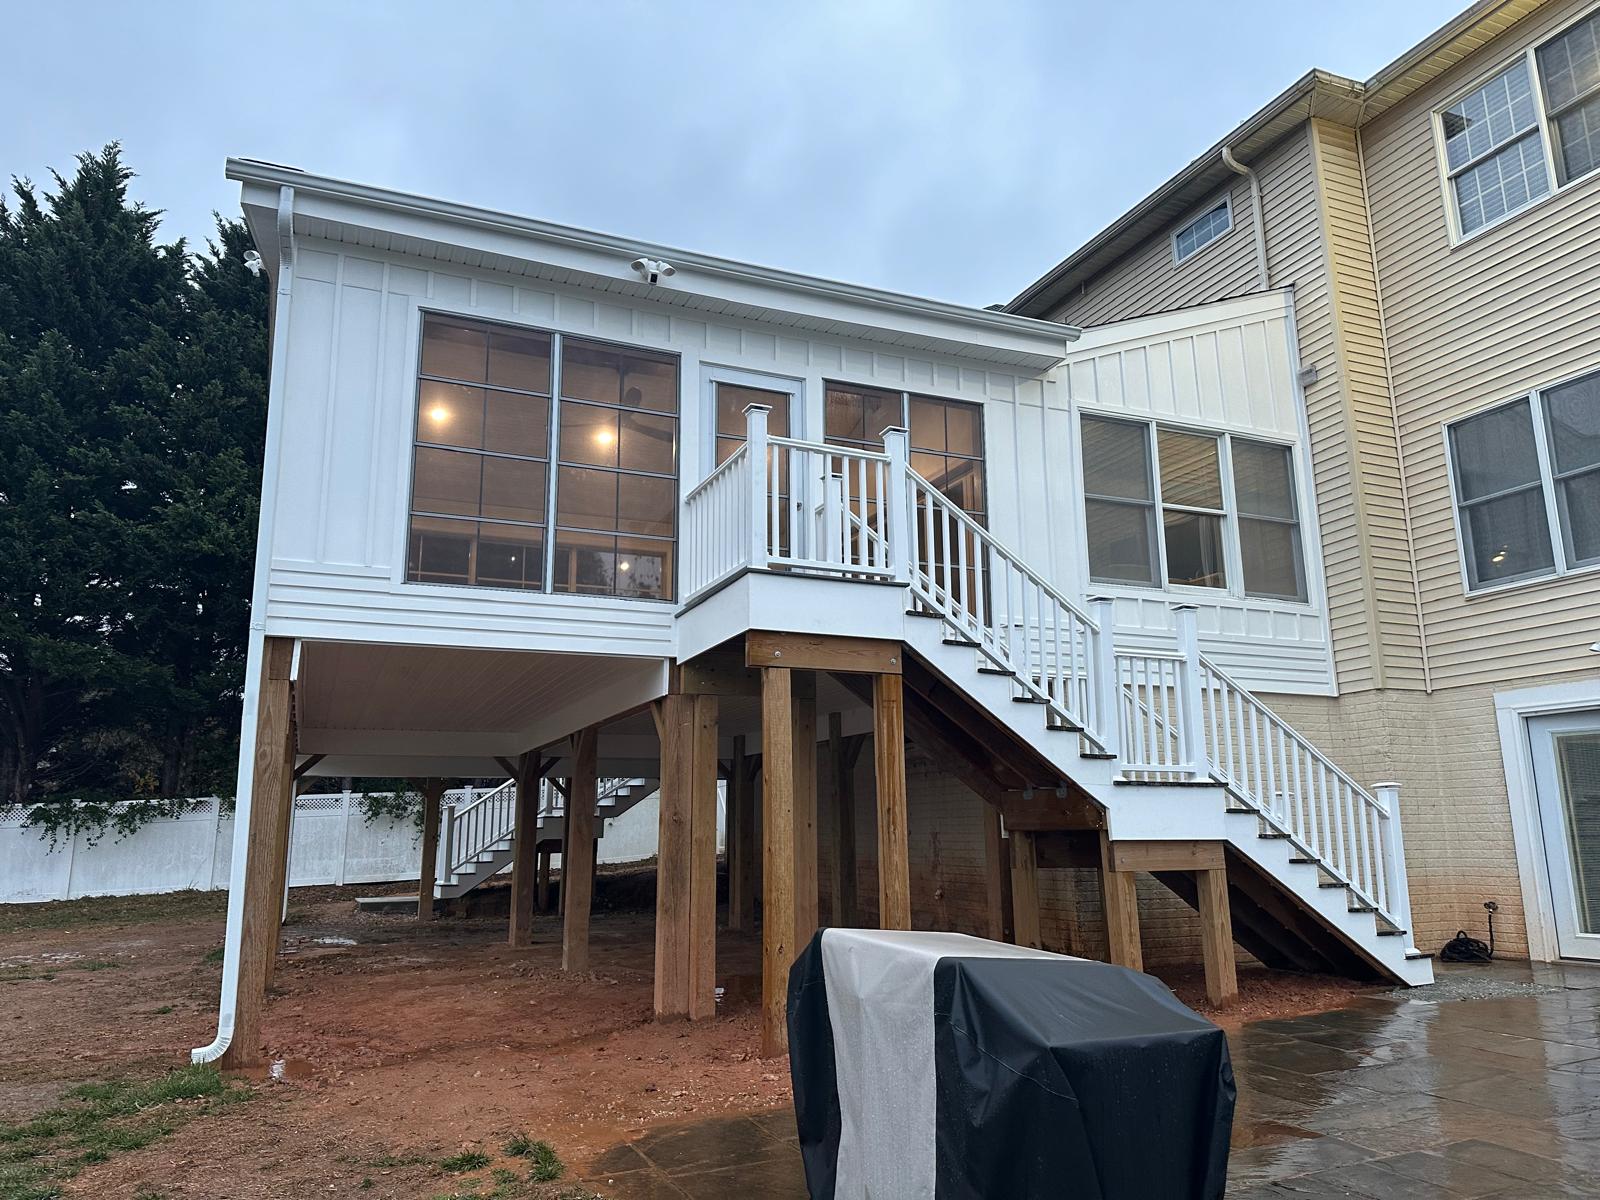
Use the slider to compare each project from start to finish. The left side shows the unfinished or early stage, and the right side shows the completed building after construction. This helps you see the full transformation of our work.
Use the slider to compare each project from start to finish. The left side shows the unfinished or early stage, and the right side shows the completed building after construction. This helps you see the full transformation of our work.
Drawings
Browse our project drawings using the flipbook below. Click or tap to turn the pages, zoom in to see details, and explore our home designs and construction plans at your own pace. Each page shows real project work we have completed, from house plans to building drawings.
- Click or tap to turn pages
- Zoom in to view drawing details
- Swipe or scroll to explore all projects

Home design
The Service of creating our clients a conceptual drawing for initial home plan concepts- subject to change. Includes: basic floorplan, site evaluation and 4 elevations. Whether designed custom to your individual wants and needs or to cater to a unique preference or possibly a current trend. Size is not an issue, and we are familiar with all popular styles including Mediterranean, French, Colonial, West Indies to name a few. All Cadd quality of designs and advantage over our competition is backed by our 35 years’ experience working for the area’s largest luxury home builders and our strict quality control process.

Residential plans/ Construction Documents:
The service of creating working plans including Foundation Plan, Floor and Roof Plans, Exterior and Interior Elevations, Building and Wall Sections, Framing Plans, Construction Details, and Lighting Layout. Size is not an issue and we use our unique layering system or the clients- based per project needs. All Cadd quality of construction plans and advantage over our competitors is backed by our top-of-the-line hardware, software, continuous client satisfaction and return for our turnaround times and faster permit approvals from plans being clear, precise and accurate when needed.

Paper to Cad conversion: "White paper"
This service is the most basic of drafting services. All Cadd ranks high in this area and is backed by college and vocational drafting certifications by each of its members.
Redlines/ Revisions/ As-builts:
The service of creating final documents from engineers, architects or owner changes. This is a basic need for most clients in getting permits approved.
Commercial & Industrial plans/ Construction documents:
The service of creating working construction documents. Pages vary per project, but may include: Site plan, floor plan(s), wall sections, opening details, schedules, life safety plan and elevations from architects designs/ concepts. Size is not an issue and we use your plan set-ups. All Cad offers this drafting service when competitors rarely do.
On Site Field Measuring:
This service entails all Cadd Design professionals physically going to a job site and taking all necessary measurements to complete working drawings of an existing structure.
Drafting and Design Dept. Consultation:
All Cadd design offers expertise in drafting or design techniques or direction for cad system set-ups, whether multi-user or single operators. Our level of customer satisfaction is high as All Cadd members are made up of managers and owners of previous drafting and design departments.
Permit Assistance:
This service includes our professional permitting assistant giving the client the personal attention in obtaining a permit including: filing applications, addressing building dept. issues and re-submitting new information.
Plotting/ Printing:
All Cad Designs offers any printing or plotting based on client needs. We support most formats including .dwg, .jpg, .gif, .pdf, .plt files, etc.
Master packing for builders:
This is the service that meets our cliental of builder’s highest need and is not a service offered by our competitors. This service includes CAD file formatting and layering for any builder models with all of their available options to be user friendly by all the of the builders’ draftsmen, regardless of background. This idea is essential for home builders re-use of a popular selling models. When completed builders will have brochure ready images and precision valued files that cater to their biggest concerns in drafting turnaround time!
Years of Experience
We work with ambitious leaders who want their future to be successfull and help them achieve extraordinary outcomes.
Home design
The Service of creating our clients a conceptual drawing for initial home plan concepts- subject to change. Includes: basic floorplan, site evaluation and 4 elevations. Whether designed custom to your individual wants and needs or to cater to a unique preference or possibly a current trend. Size is not an issue, and we are familiar with all popular styles including Mediterranean, French, Colonial, West Indies to name a few. All Cadd quality of designs and advantage over our competition is backed by our 35 years’ experience working for the area’s largest luxury home builders and our strict quality control process.
Residential plans/ Construction Documents:
The service of creating working plans including Foundation Plan, Floor and Roof Plans, Exterior and Interior Elevations, Building and Wall Sections, Framing Plans, Construction Details, and Lighting Layout. Size is not an issue and we use our unique layering system or the clients- based per project needs. All Cadd quality of construction plans and advantage over our competitors is backed by our top-of-the-line hardware, software, continuous client satisfaction and return for our turnaround times and faster permit approvals from plans being clear, precise and accurate when needed.
Paper to Cad conversion: "White paper"
The Service of creating our clients a conceptual drawing for initial home plan concepts- subject to change. Includes: basic floorplan, site evaluation and 4 elevations. Whether designed custom to your individual wants and needs or to cater to a unique preference or possibly a current trend. Size is not an issue, and we are familiar with all popular styles including Mediterranean, French, Colonial, West Indies to name a few. All Cadd quality of designs and advantage over our competition is backed by our 35 years’ experience working for the area’s largest luxury home builders and our strict quality control process.
Commercial & Industrial plans/ Construction documents:
The service of creating working construction documents. Pages vary per project, but may include: Site plan, floor plan(s), wall sections, opening details, schedules, life safety plan and elevations from architects designs/ concepts. Size is not an issue and we use your plan set-ups. All Cad offers this drafting service when competitors rarely do.
On Site Field Measuring:
This service entails all Cadd Design professionals physically going to a job site and taking all necessary measurements to complete working drawings of an existing structure.
Redlines/ Revisions/ As-builts:
The service of creating final documents from engineers, architects or owner changes. This is a basic need for most clients in getting permits approved.
Drafting and Design Dept. Consultation:
All Cadd design offers expertise in drafting or design techniques or direction for cad system set-ups, whether multi-user or single operators. Our level of customer satisfaction is high as All Cadd members are made up of managers and owners of previous drafting and design departments.
Plotting/ Printing:
All Cad Designs offers any printing or plotting based on client needs. We support most formats including .dwg, .jpg, .gif, .pdf, .plt files, etc.
Permit Assistance:
This service includes our professional permitting assistant giving the client the personal attention in obtaining a permit including: filing applications, addressing building dept. issues and re-submitting new information.
Master packing for builders:
This is the service that meets our cliental of builder's highest need and is not a service offered by our competitors. This service includes CAD file formatting and layering for any builder models with all of their available options to be user friendly by all the of the builders' draftsmen, regardless of background. This idea is essential for home builders re-use of a popular selling models. When completed builders will have brochure ready images and precision valued files that cater to their biggest concerns in drafting turnaround time!
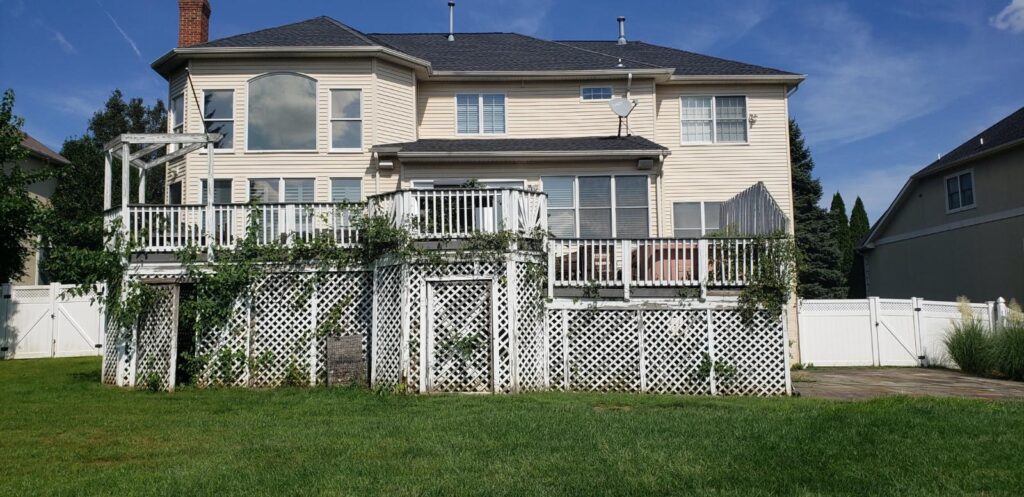
We create buildings
Though young, our portfolio and client feedback prove we are The Best Construction Company in NY.
Audit & Assurance
80%
Financial Advisory
85%
Accurate Delivering
67%
Trusted By Big Companies
Separated they live in Bookmarksgrove right at the coast of the Semantics, a large language ocean. A small river named Duden flows by their place and supplies it with the necessary regelialia.





Contact info
- Suite 1759, 3375 Ellicott Center, Ellicott City Maryland 21041
- (301) 704-3776
- EMAIL HERE